
Steel framing is gaining ground in residential construction as builders look for faster, more predictable ways to complete projects.
Wood and concrete still dominate homebuilding, but labor shortages, rising costs, and tighter schedules are pushing more companies toward prefabricated steel systems.
Digital modeling, automated fabrication, and modular construction also make steel easier to use at scale.
Components can be designed precisely, produced in factories, and delivered ready for assembly.
Why Steel-Frame Construction Is Growing in Homebuilding
Residential construction has long relied on wood and concrete, but current market pressures are creating room for steel.
Several factors are accelerating interest:
- Skilled labor shortages make large onsite crews harder to maintain.
- Rising construction costs increase pressure to reduce waste and rework.
- Shorter project schedules favor systems that can be manufactured before site assembly begins.
- Repeatable housing designs work well with factory-produced framing components.
Steel framing shifts more work into controlled manufacturing environments.
Builders can receive prepared components instead of measuring and cutting most framing material on-site.
Residential use is already visible in markets such as Cyprus, where buyers can explore catalogue designs and custom options through Elythera Homes steel-frame houses in Cyprus.
How Steel Framing Speeds Up Residential Construction
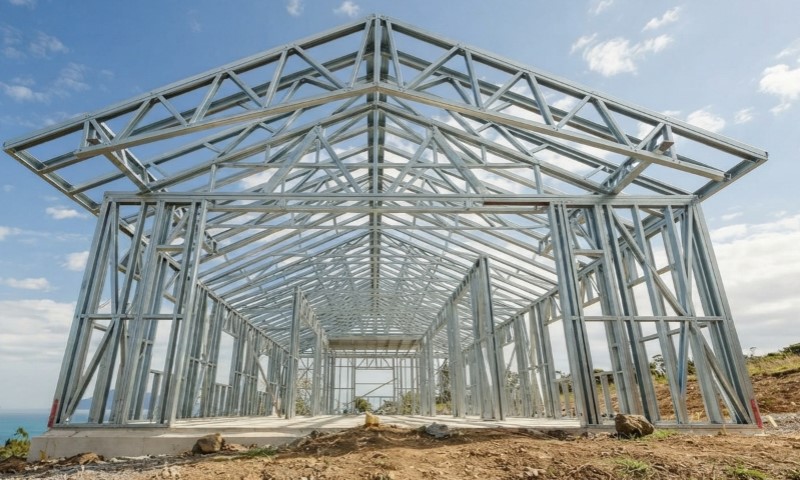
Prefabrication can shorten residential construction by moving framing production into a factory.
The scale of the potential time savings has been documented across prefabricated construction more broadly.
A NIST-hosted 2011 study of more than 800 industry professionals found that 66% of prefab and modular users reported shorter project schedules, while 35% reported reductions of at least four weeks.
Wall panels, roof sections, floor systems, and even complete modules can be manufactured before delivery. Site crews can then focus on positioning and fastening prepared components.
Mechanical, electrical, and plumbing installation can also become easier. Steel framing can be pre-punched for pipes, wiring, and related systems, reducing drilling and cutting during assembly.
Manufacturing activity provides another sign of interest in the material.
U.S. cold-formed steel framing production increased 1.7% year over year in the first quarter of 2025, according to an industry survey covering manufacturers responsible for at least 85% of domestic CFS output.
Several schedule advantages come with this approach:
- Site preparation and frame production can happen at the same time.
- Smaller crews may be able to complete framing work.
- Factory production reduces exposure to weather delays.
- Modular systems can arrive with much of the structural assembly already completed.
Steel-Frame Homes – Durability, Strength, and Design Benefits
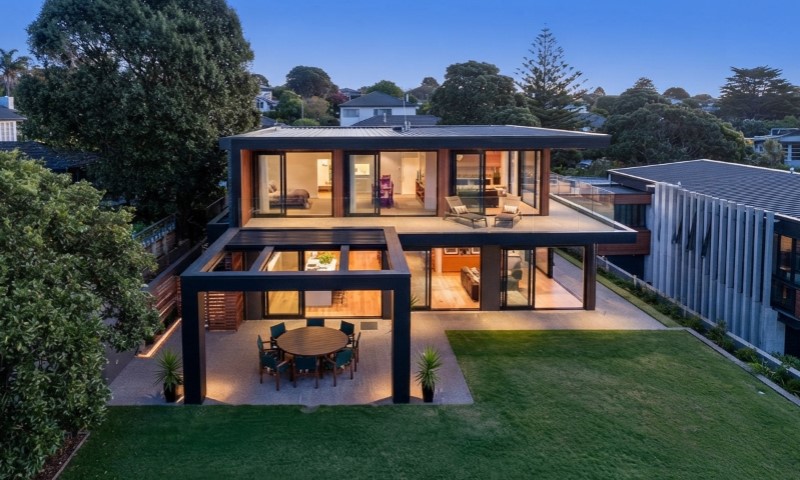
Steel resists several problems commonly associated with timber framing. Termites cannot consume it, and steel does not rot, shrink, or warp like wood exposed to changing moisture levels.
Fire resistance is another advantage because structural steel is noncombustible. Complete assemblies still require proper insulation and fire-rated materials.
Corrosion can become a concern in humid, coastal, or chemically aggressive environments, making protective coatings and proper detailing important.
High strength relative to weight also gives designers more flexibility. Longer spans can reduce the number of structural supports needed in certain layouts, allowing larger openings and more open interior plans.
Higher upfront costs may be partly offset by lower repair and replacement needs over the life of a home.
NAHB’s 2024 survey put average framing costs at $70,982 per single-family home, equal to 16.6% of total construction costs, making changes in framing materials and labor financially significant.
How Technology Is Advancing Steel-Frame Construction
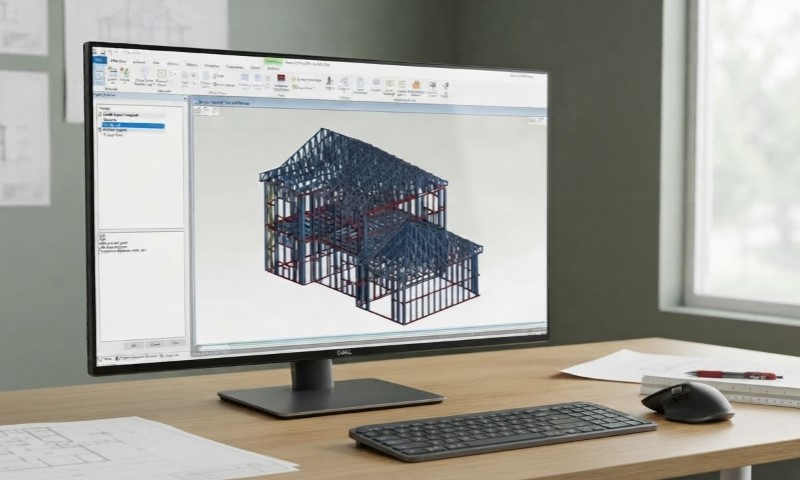
Digital design has made steel framing far more precise.
CAD software allows architects and engineers to coordinate dimensions, openings, connections, and building systems before manufacturing starts.
Automated equipment can then translate digital models into finished framing members.
Modern production can include:
- Automated cutting and punching
- Roll-forming machines for light-gauge steel
- Robotic manufacturing processes
- Emerging 3D-printed steel components
Network Framing Solutions created Southern New England’s first and only roll-forming operation, showing how steel-frame production can move closer to local builders.
Regional or in-house manufacturing can also improve scheduling because components can be produced according to installation order.
Early coordination matters. Errors inside a digital model can be repeated quickly during automated production, making accurate design work essential before fabrication begins.
Sustainability Benefits of Steel-Frame Homes
View this post on Instagram
Steel can be recycled repeatedly while keeping important structural properties.
Recycled material can then return to manufacturing instead of becoming permanent construction waste.
Factory production can further reduce waste because framing members are cut to predetermined dimensions.
Waste reduction matters at industry scale. EPA estimates show that U.S. construction and demolition activities generated about 600 million tons of debris in 2018, more than twice the country’s municipal solid waste generation that year.
- Lower material waste during fabrication
- Easier collection and recycling of steel scrap
- Reduced need for replacement framing over time
- Use of recycled steel in new components
- Longer service life when protective coatings are properly applied
Thermal performance requires careful design. Steel conducts heat efficiently, so continuous insulation and thermal breaks are often needed to reduce energy loss through framing members.
Sustainability therefore depends on the entire wall and building system, not steel alone.
Challenges of Steel-Frame Construction in Residential Building
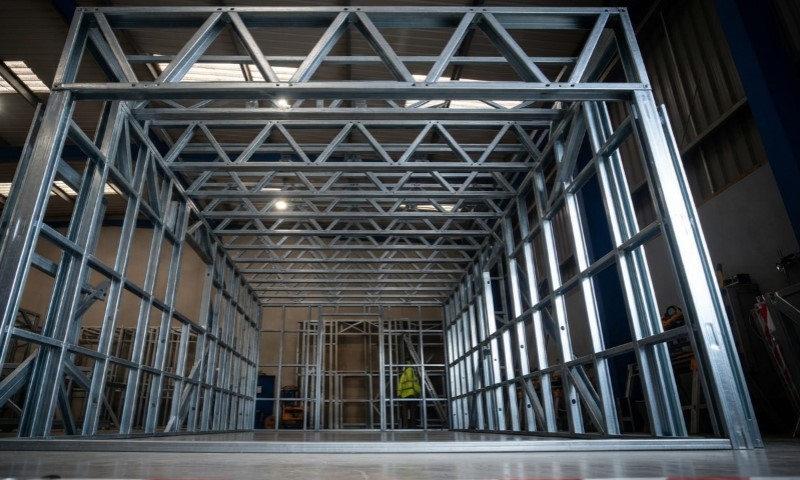
Steel framing can require more upfront investment than timber, especially in regions with inexpensive lumber and established wood-framing supply chains.
Steel prices can also fluctuate, making long-term project budgeting harder.
Skills present another obstacle. Contractors used to timber framing may need new training, tools, fastening methods, and installation procedures.
Adoption can also be slowed by regional habits.
Builders in markets such as New England often continue using wood because local crews, suppliers, designers, and inspectors already work with it every day.
Wider adoption depends on several practical changes:
- More local manufacturing capacity
- Better contractor training
- Stronger coordination between designers and fabricators
- Earlier design decisions
- Supply chains built around prefabricated steel systems
Late design changes can be especially costly once factory production has started, so steel construction rewards accurate planning earlier in a project.
FAQs
Summary
Steel is unlikely to replace wood or concrete across residential construction, but it fits particularly well with light-gauge framing, modular housing, and prefabricated projects.
Durability, recyclability, structural strength, and manufacturing precision make it attractive for builders seeking more predictable construction.
Compatibility with CAD, robotics, roll-forming equipment, and factory production also connects steel framing closely with a broader shift toward digitally designed and rapidly assembled homes.